
Home alterations and residential structural engineering
Most homeowners meet a structural engineer for the first time when they want to change something about their house — open up a kitchen, add a rear extension, convert a loft or take out a chimney breast. The engineering behind those changes is usually straightforward, but it has to be right: the load has to have somewhere to go, the supports have to be adequate, and the information has to satisfy Building Control and be clear enough for a builder to price and construct.
Bebbington Engineering Studio provides structural advice and design for houses, extensions, loft conversions, internal alterations, removal of load-bearing walls and change-of-use projects. Work is carried out personally by Carl Bebbington, a Chartered Structural Engineer, so the person who looks at your drawings is the person who answers your questions later.
Typical projects
- Single and double-storey rear or side extensions
- Removal of load-bearing walls to form open-plan living space
- Loft conversions, including new floor structure, dormers and roof alterations
- Chimney breast removal and associated support
- New openings in existing masonry walls
- Garage and outbuilding conversions, and other changes of use
- Underpinning enquiries and localised repair or strengthening
Who it is for
- Homeowners planning an extension, conversion or internal alteration
- Self-builders and people project-managing their own works
- Architects and architectural technologists needing structural input on residential schemes
- Small builders and contractors who need calculations to price and build from
What we typically need from you
- A short description of what you want to achieve and where the property is
- Existing and proposed drawings, where these have already been prepared
- Photographs of the areas affected, inside and out
- Any survey information, previous reports or Building Control correspondence you already hold
- Details of anything already known about the structure — historic movement, previous alterations, unusual construction
What you typically receive
- Structural calculations for the altered or new elements
- Sketches or structural drawings suitable for Building Regulations submission, pricing and construction
- Beam, lintel, padstone and connection sizes with clear support requirements
- Foundation advice appropriate to the works and the ground conditions identified
- Responses to Building Control queries within the agreed scope
Scope and limitations
- Design is based on the information supplied and what can reasonably be seen without opening up. Concealed structure may need to be verified on site.
- Ground investigation, drainage design, party wall awards, architectural design and planning applications are separate services and are not included unless expressly agreed.
- A structural design for specific alterations is not a condition survey of the whole property.
- Scope, deliverables and fee are set out in a written appointment before work begins.
If you already have drawings, sending them with your enquiry is the quickest route to a clear scope and fee. If you do not, a description of the works and a few photographs are usually enough to start the conversation.
Related representative experience
View all →Residential
Ancoats Works
Ancoats, Manchester
View project →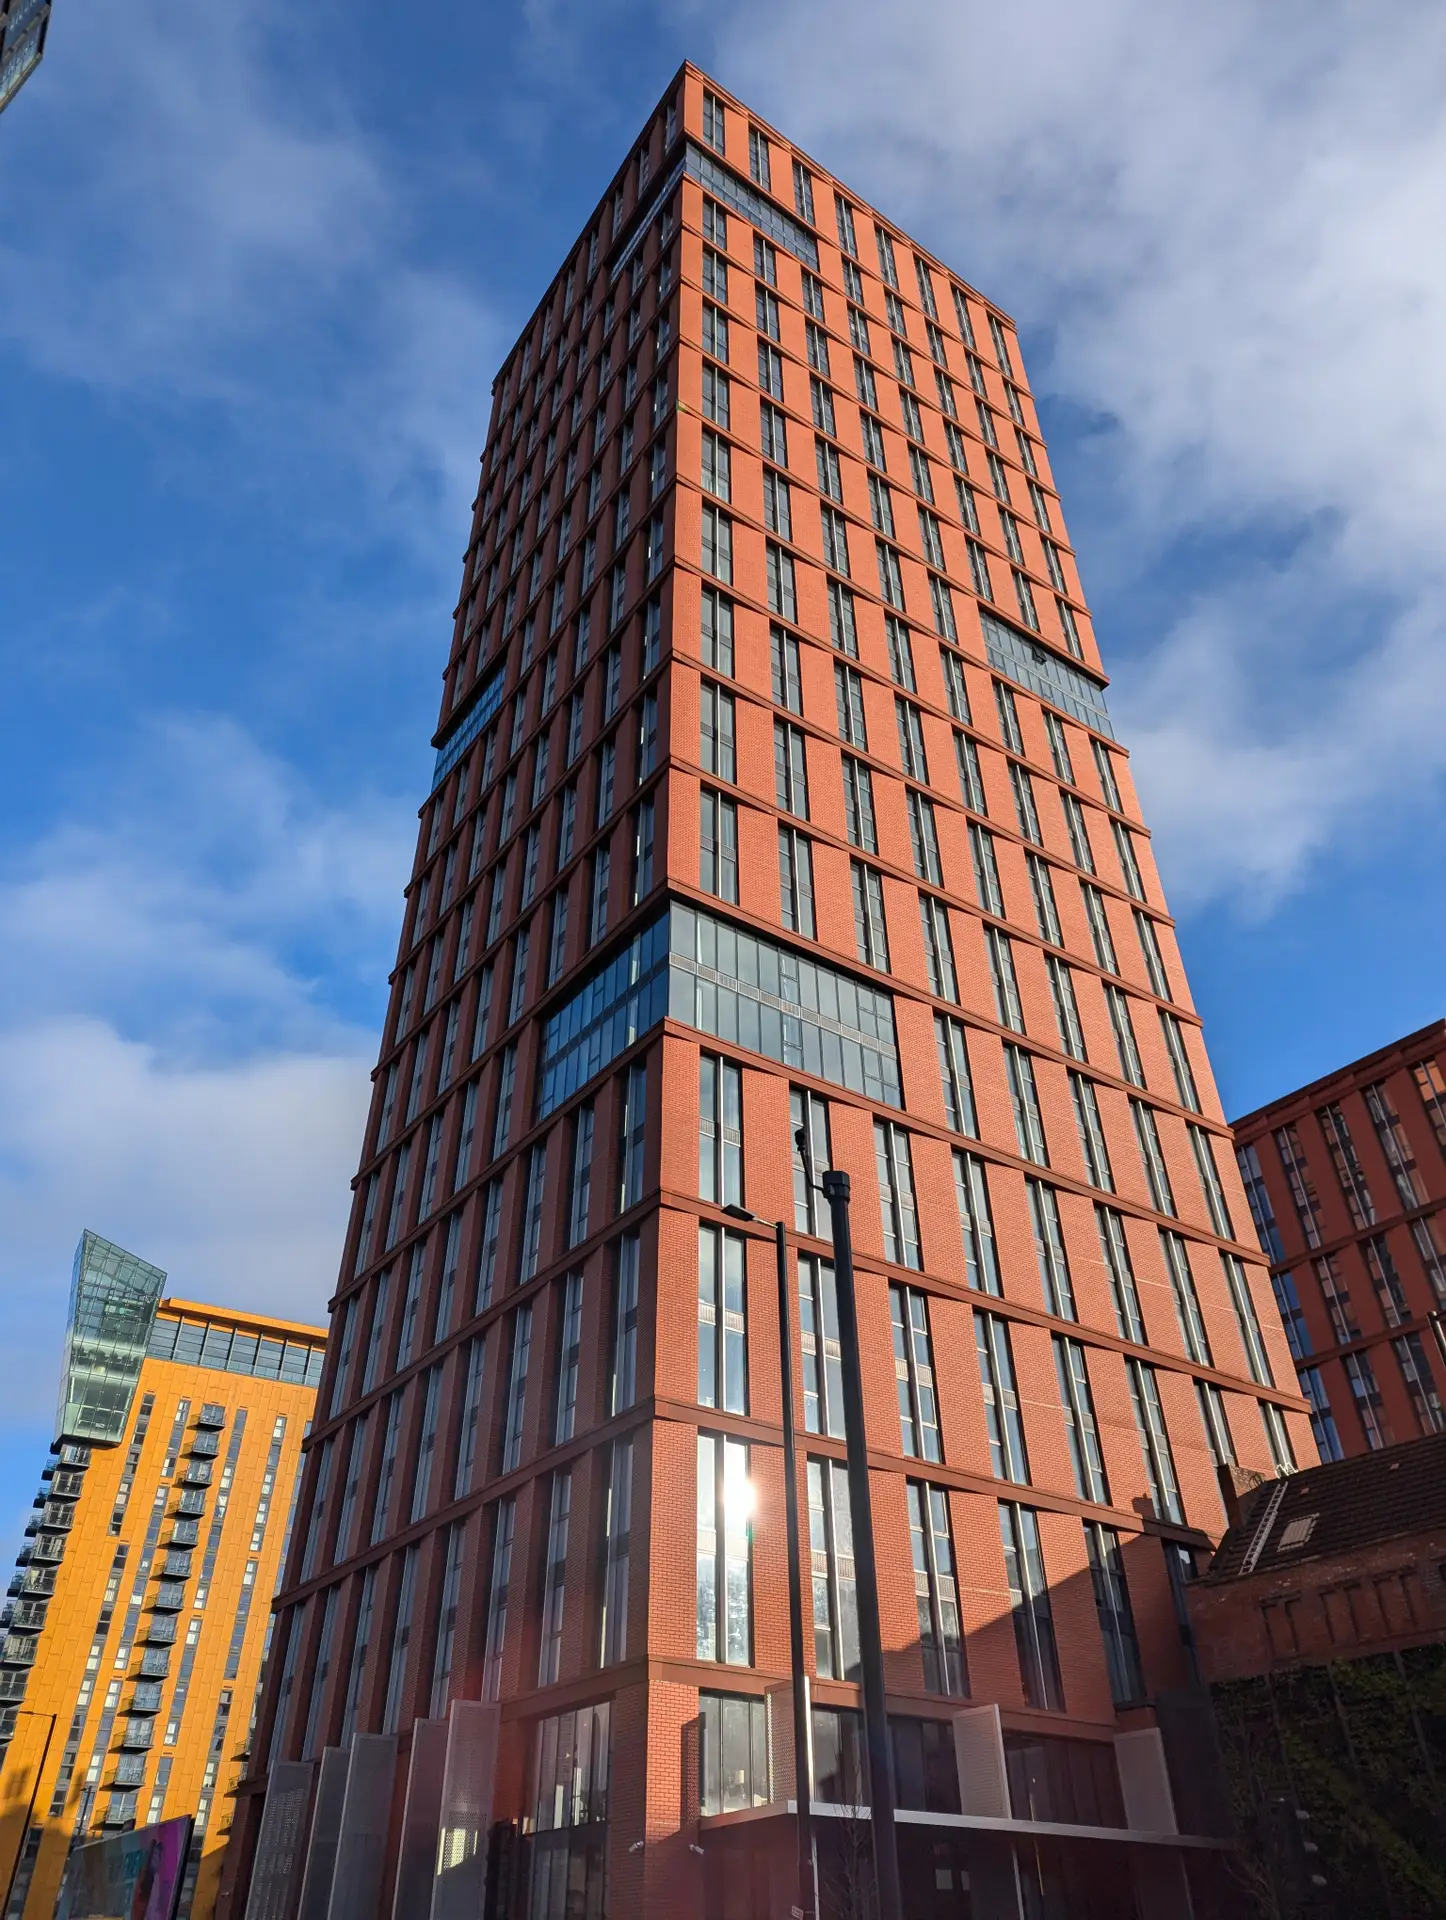
Residential
Swan Street
Manchester
View project →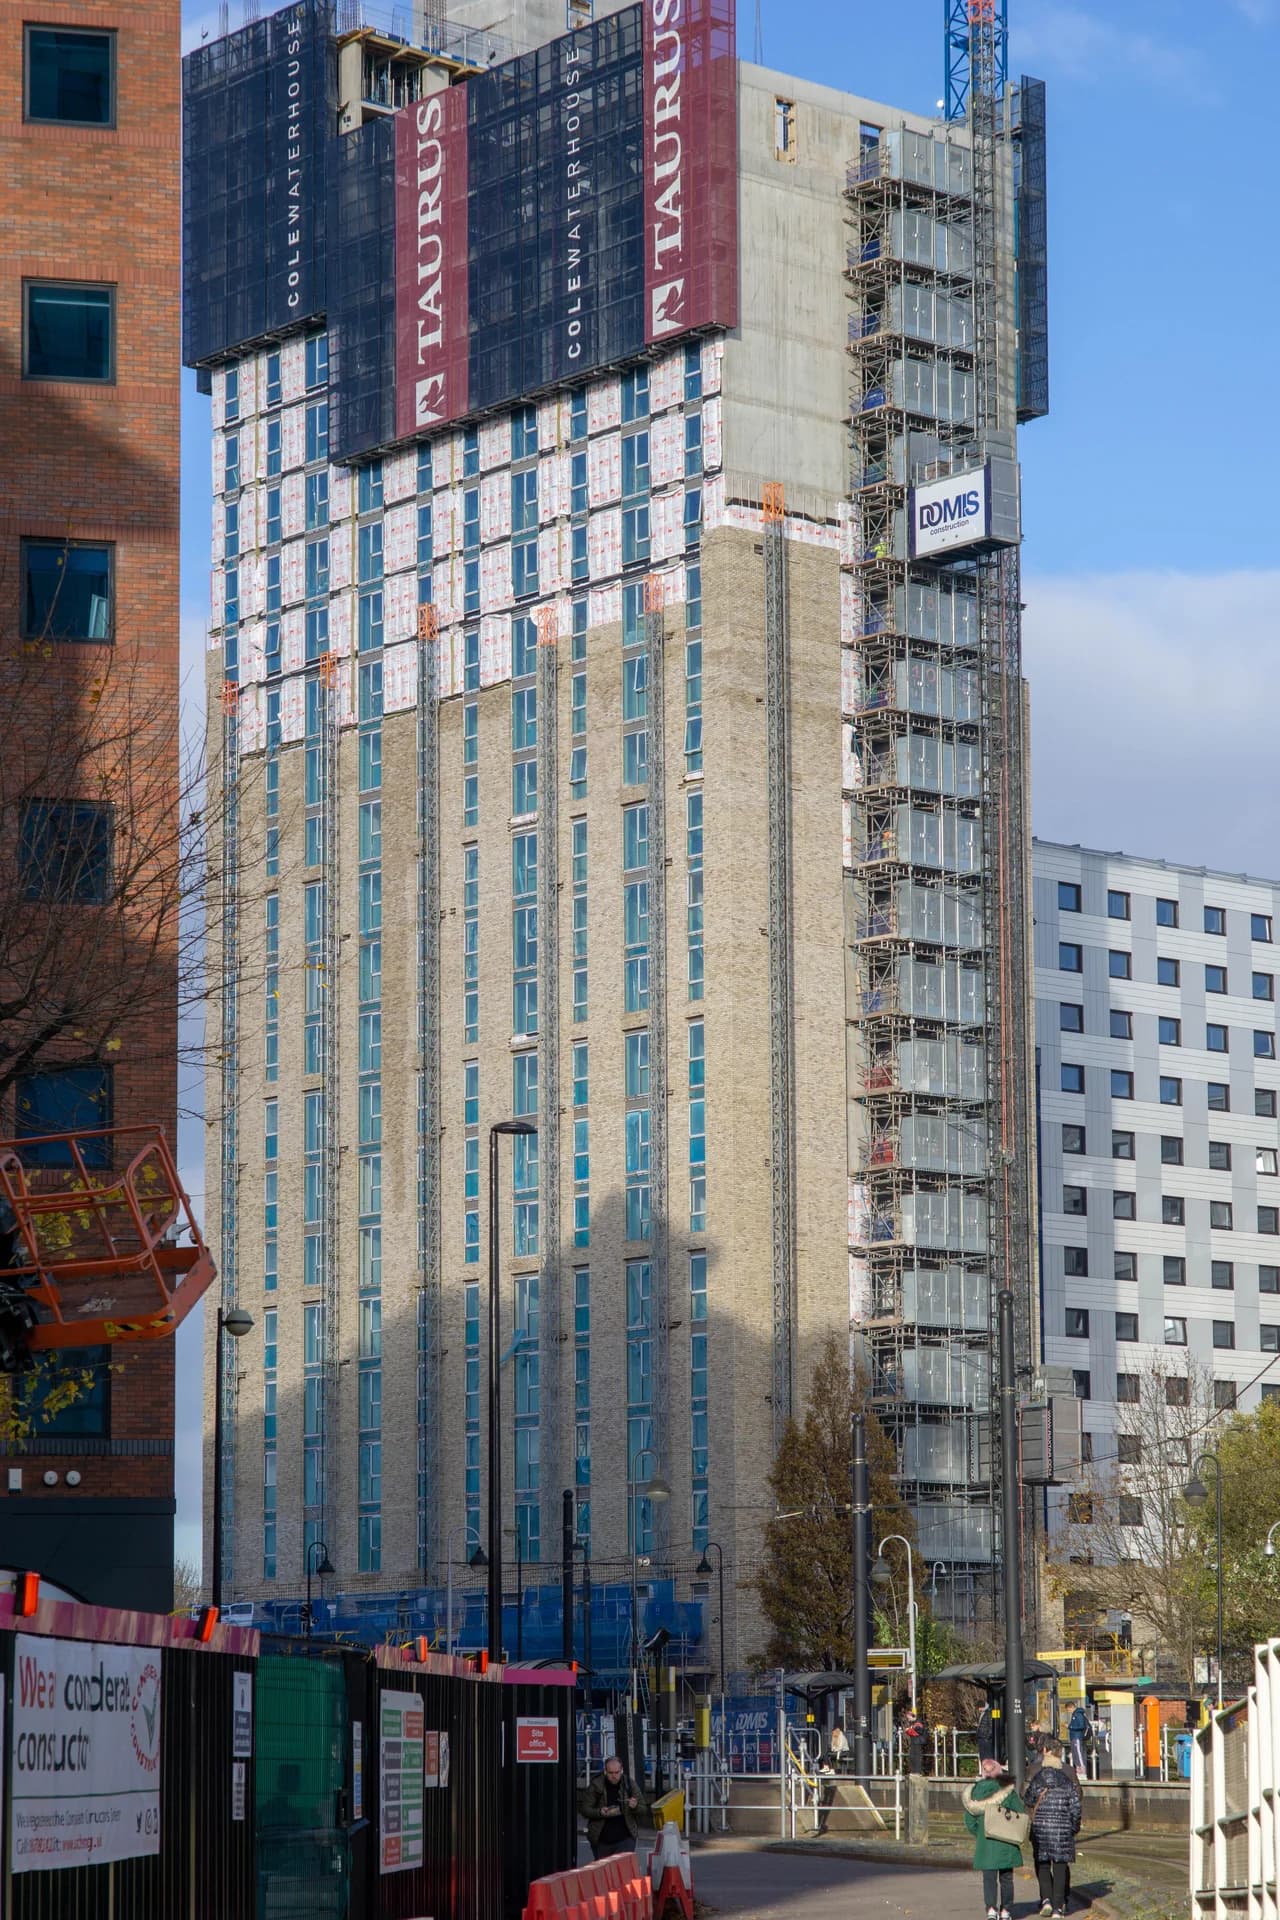
Residential
Anchorage Gateway
Salford Quays, Salford
View project →
The projects shown include experience gained by Carl Bebbington during his wider career, including work undertaken before the formation of Bebbington Engineering Studio Ltd.
Related guidance
Background reading from the Knowledge Centre
Discuss your project.
Send a short description, drawings or photographs and Carl will respond directly.
Other services