
Structural inspections, surveys and existing buildings
Existing buildings rarely explain themselves. A crack may be twenty years old and stable, or it may be the visible part of something still moving. The purpose of a structural inspection is to work out which, and to set out a proportionate response rather than an alarming one.
Bebbington Engineering Studio carries out inspections, appraisals and feasibility advice for existing buildings and structures, investigating cracking, movement, deterioration and the structural implications of proposed alterations.
Typical projects
- Cracking and movement assessments in houses and commercial buildings
- Appraisal of an existing structure before alteration, extension or change of use
- Assessment of deterioration — corrosion, decay, spalling concrete, failing lintels
- Feasibility advice on removing or altering structural elements
- Structural input where a purchaser's survey has recommended further investigation
- Strengthening assessments and remedial design following an appraisal
Who it is for
- Homeowners and prospective purchasers who have been advised to obtain engineering input
- Building owners, landlords and managing agents responsible for existing stock
- Architects and design teams working with retained or refurbished structures
- Contractors encountering unexpected structural conditions on site
What we typically need from you
- The address and safe access to the areas of concern
- A description of what has been observed and when it was first noticed
- Photographs, including anything recorded over time
- Existing drawings, previous reports, survey information or repair records
- Details of any recent works, leaks, tree removal or nearby construction
What you typically receive
- A written structural appraisal setting out what was inspected and what was found
- An opinion on the likely cause and structural significance of the defects observed
- Proportionate recommendations for repair, strengthening, monitoring or further investigation
- Where appointed separately, remedial design and calculations for the recommended works
Scope and limitations
- This service is a structural inspection or appraisal of the matters agreed within the appointment and is not a full building survey unless expressly stated.
- Inspections are visual and non-intrusive unless opening up is separately agreed and arranged. Concealed elements cannot be reported on.
- Testing, monitoring, ground investigation and specialist survey work are separate services carried out by others where required.
- Non-structural matters — damp, services, finishes, fire, valuation — are outside the scope.
Describing what you have seen, when it appeared and whether it appears to be changing helps establish the right level of investigation before anyone attends site.
Related representative experience
View all →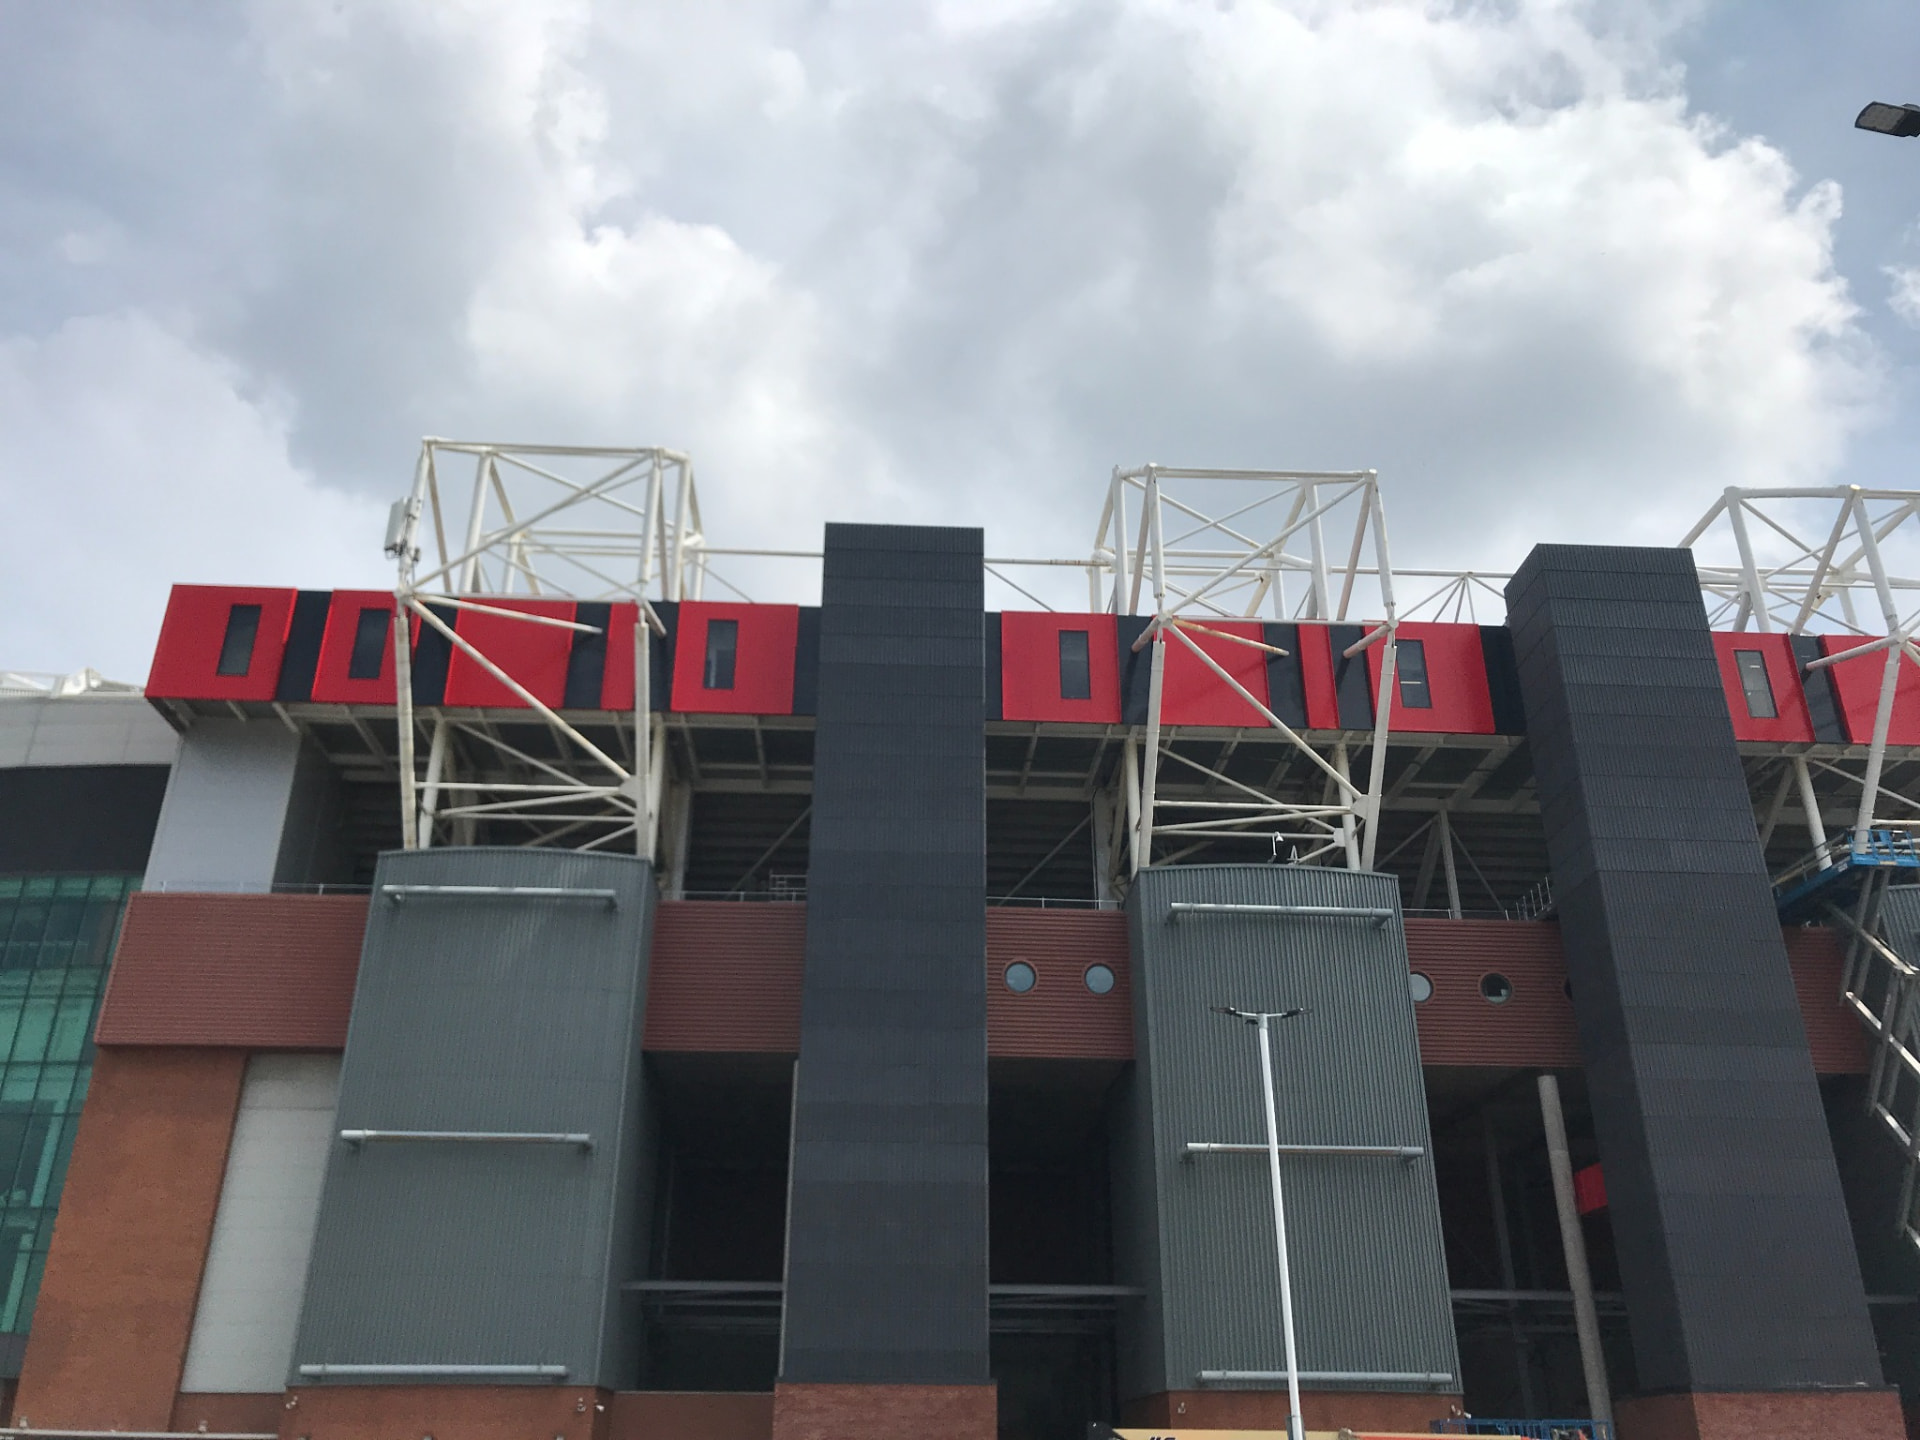
Hotels, Sports & Leisure
MUFC Accessibility Works
Old Trafford, Manchester
View project →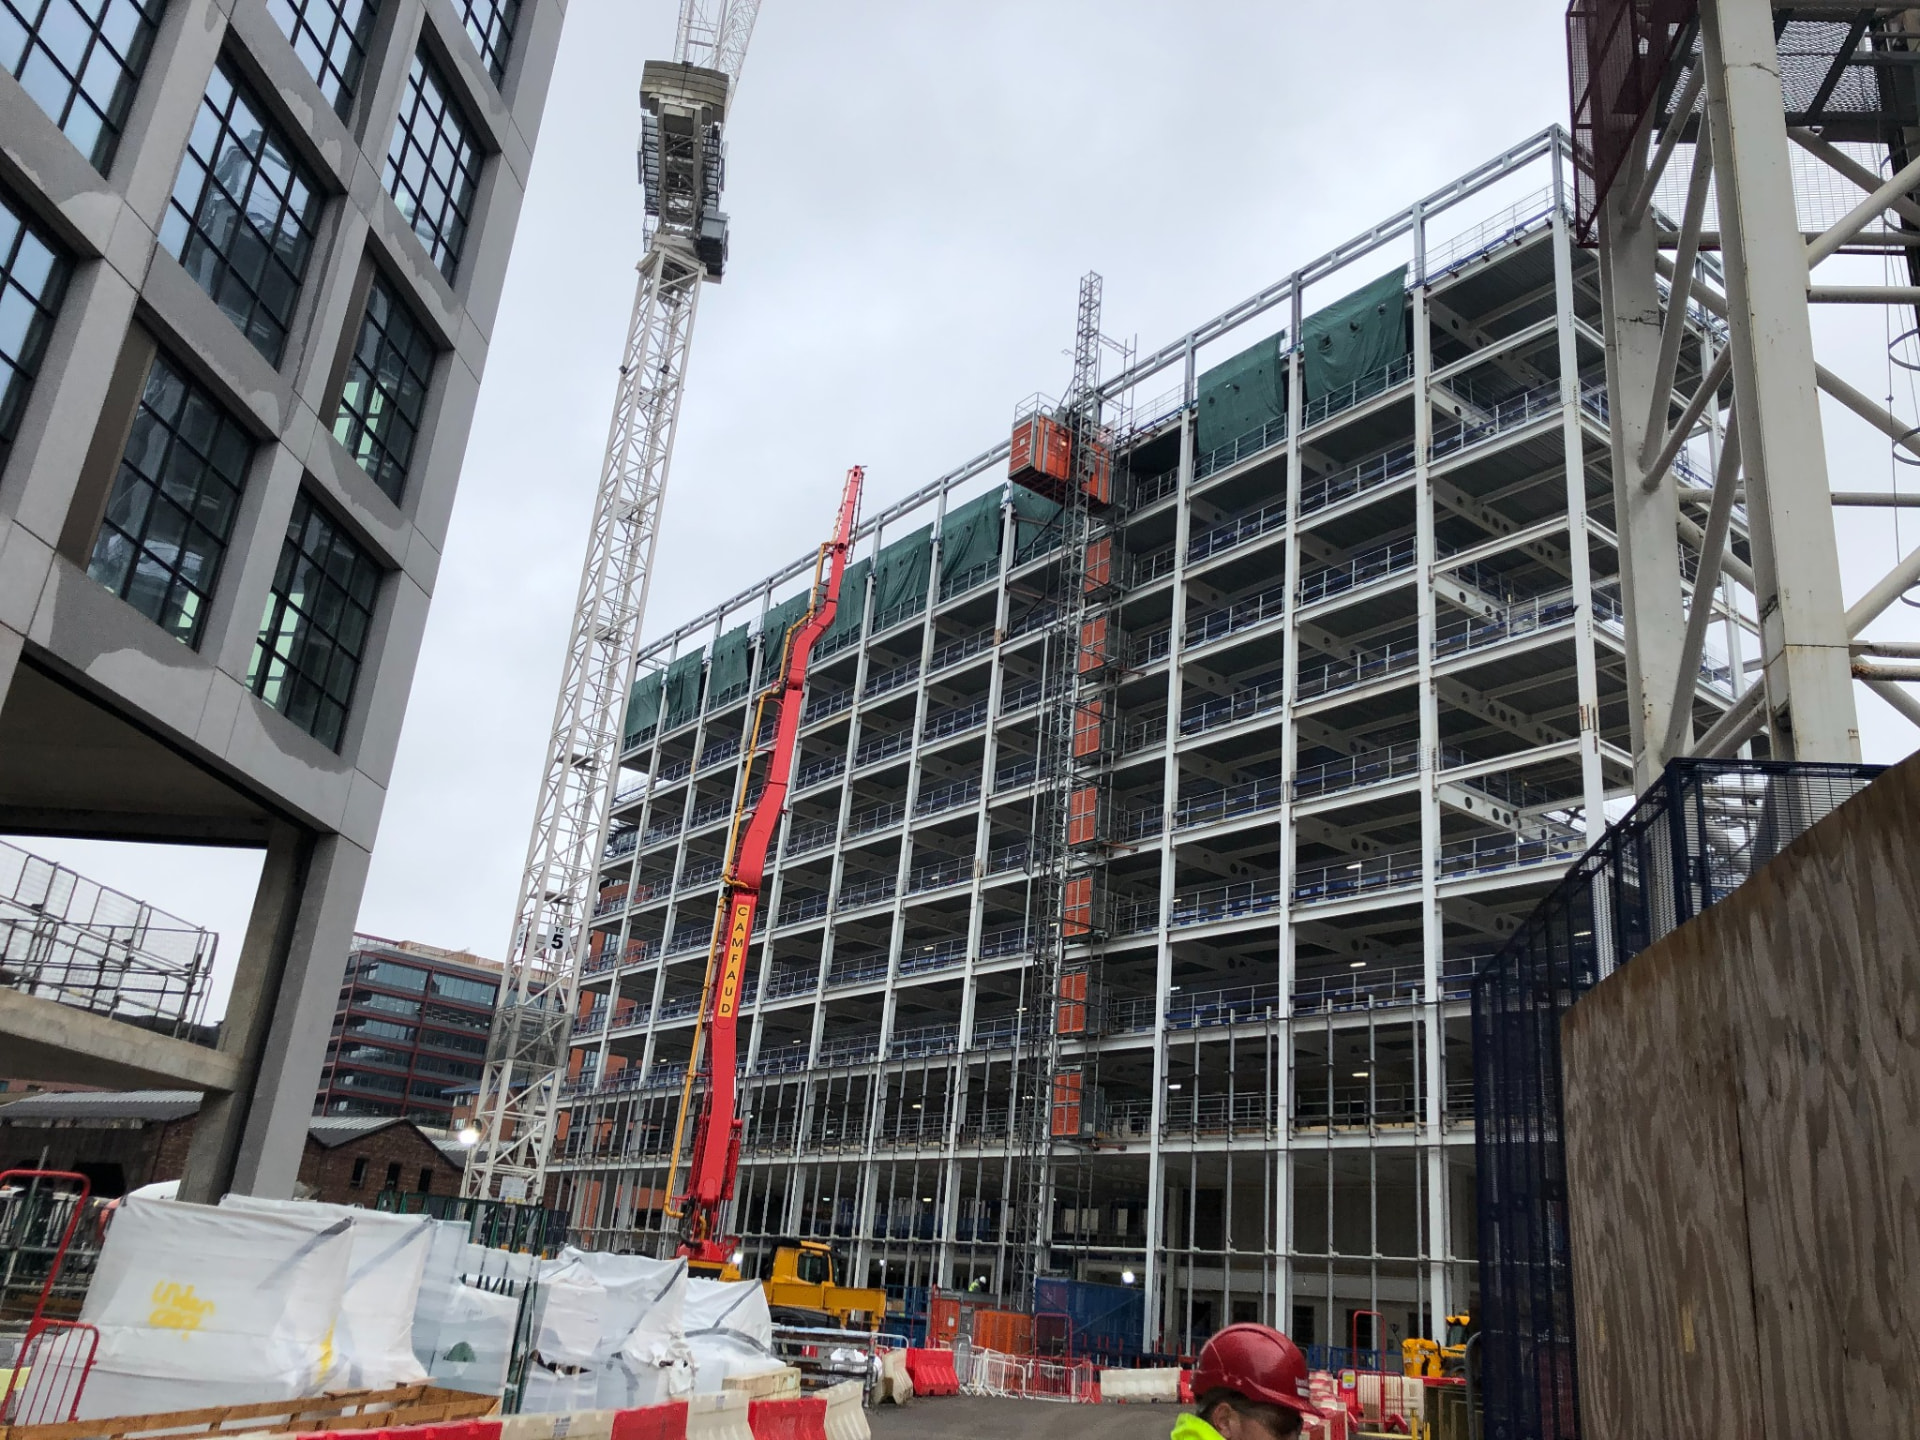
Commercial
Globe & Simpson Building
Manchester
View project →Education
Our Lady's RC High School
Blackley, Manchester
View project →
The projects shown include experience gained by Carl Bebbington during his wider career, including work undertaken before the formation of Bebbington Engineering Studio Ltd.
Related guidance
Background reading from the Knowledge Centre
Discuss your project.
Send a short description, drawings or photographs and Carl will respond directly.
Other services