
Commercial and industrial structural engineering
Commercial and industrial buildings are rarely designed in isolation. The structure has to accommodate process plant, services routes, craneage, access and future change, and it usually has to be built around an operation that cannot simply stop.
Bebbington Engineering Studio provides structural engineering for commercial buildings, industrial facilities and advanced manufacturing environments, including new frames, extensions, plant support structures and alterations to buildings that remain in use.
Typical projects
- Portal-framed industrial and warehouse buildings
- Steel-framed commercial buildings and extensions
- Plant, process and equipment support structures
- Mezzanine floors and internal platforms
- Access steelwork, walkways, stairs and maintenance platforms
- Structural alterations to operational manufacturing buildings
- Assessment of existing frames for new loads or new plant
Who it is for
- Developers and contractors delivering commercial or industrial schemes
- Manufacturers and industrial operators altering or extending their facilities
- Architects and multidisciplinary teams needing structural design input
- Facilities and engineering managers assessing the effect of new plant on an existing frame
What we typically need from you
- Site information, existing drawings and any available record information
- Plant and equipment loads, layouts and support requirements
- Architectural and services information appropriate to the project stage
- Ground investigation data where available, or confirmation that none exists
- Operational constraints — shutdown windows, access restrictions, live areas
What you typically receive
- Structural design calculations for the frame, foundations and supporting elements
- Structural arrangement drawings appropriate to the agreed project stage
- Coordination information for architects, services engineers and fabricators
- Assessment reports where existing structure is being reused or reloaded
- Construction-stage technical responses within the agreed appointment
Scope and limitations
- Design is based on the loads and information provided; changes to plant or layout may require the design to be revisited.
- Ground investigation, geotechnical design, building services design and fire engineering are separate services provided by others.
- Fabrication and erection remain the responsibility of the appointed contractor unless otherwise agreed.
- Deliverables and project stages are defined in a written appointment before work begins.
Early involvement usually pays for itself on industrial work: resolving load paths, stability and plant support before layouts are frozen avoids expensive rework later.
Related representative experience
View all →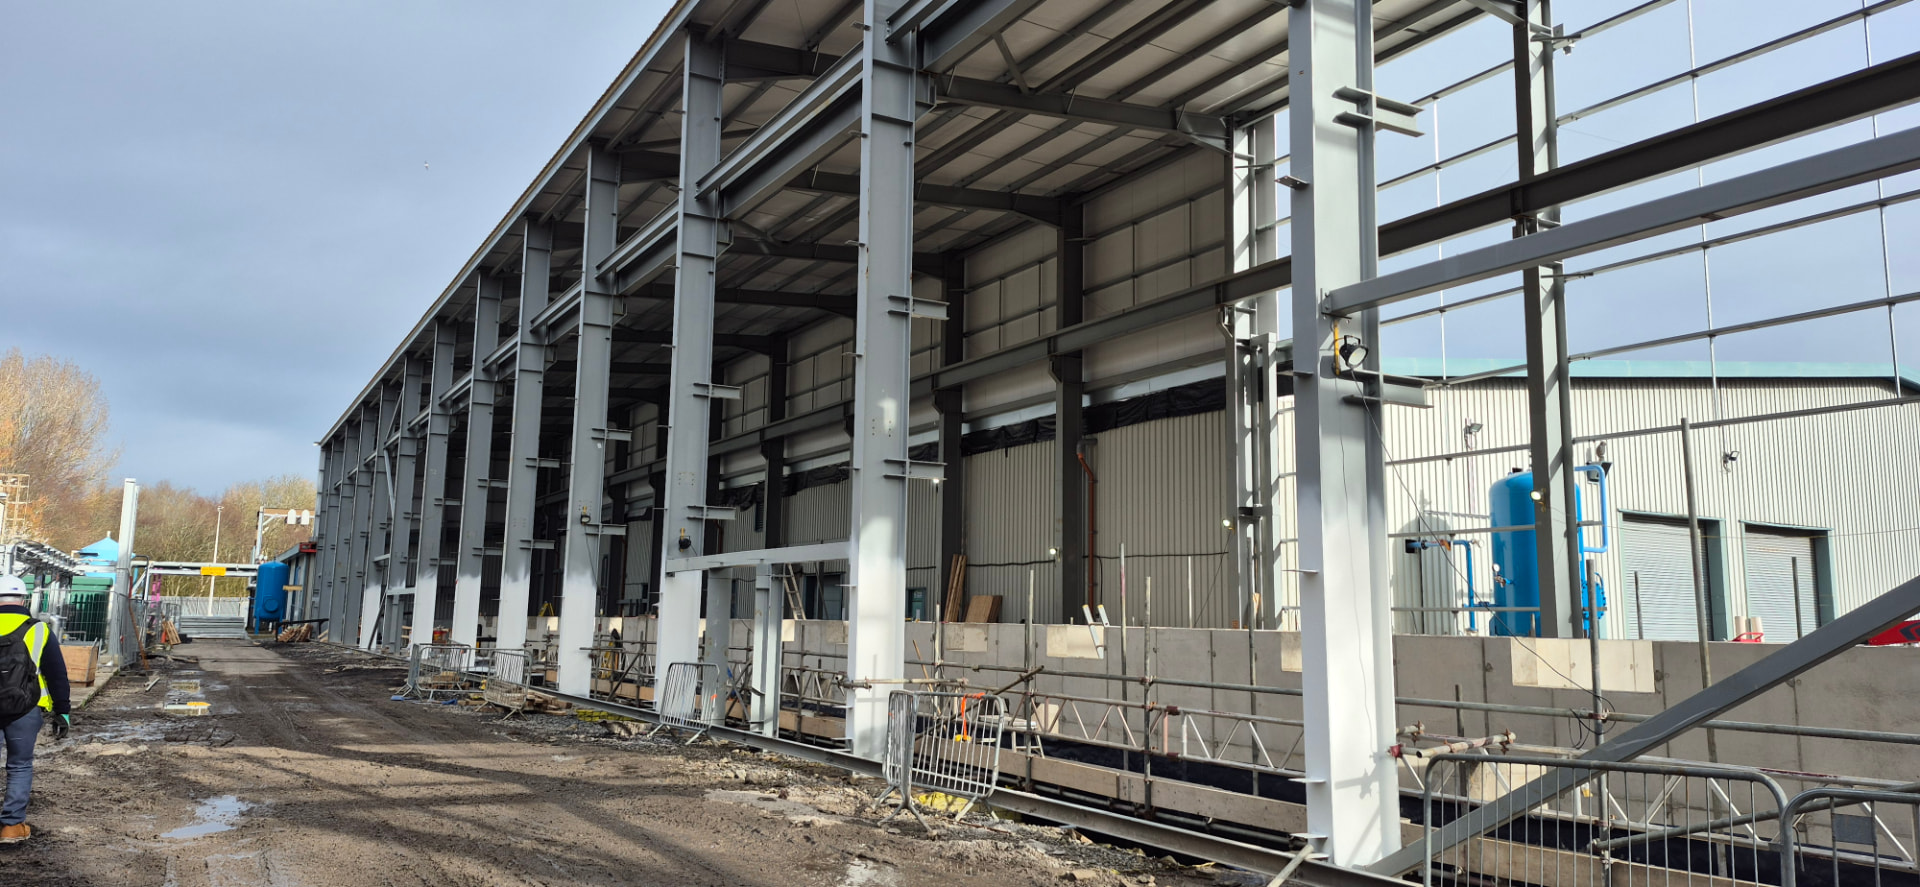
Industrial, Process & Energy
Perspex International
Darwen, Lancashire
View project →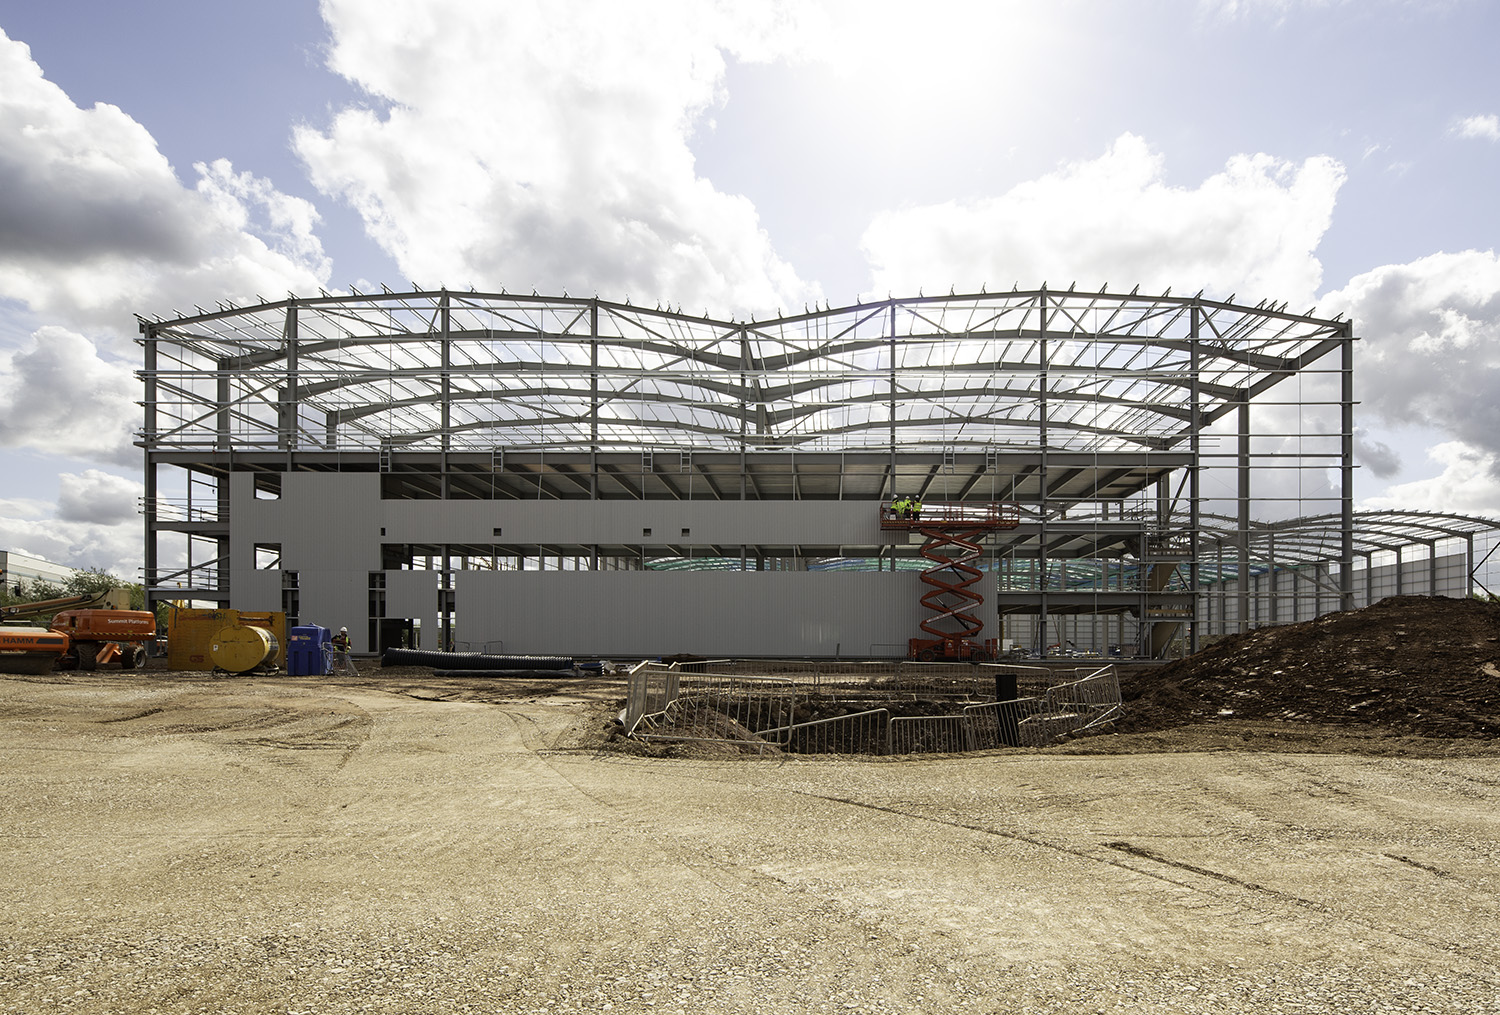
Industrial, Process & Energy
Novus Point
Newcastle-under-Lyme, Staffordshire
View project →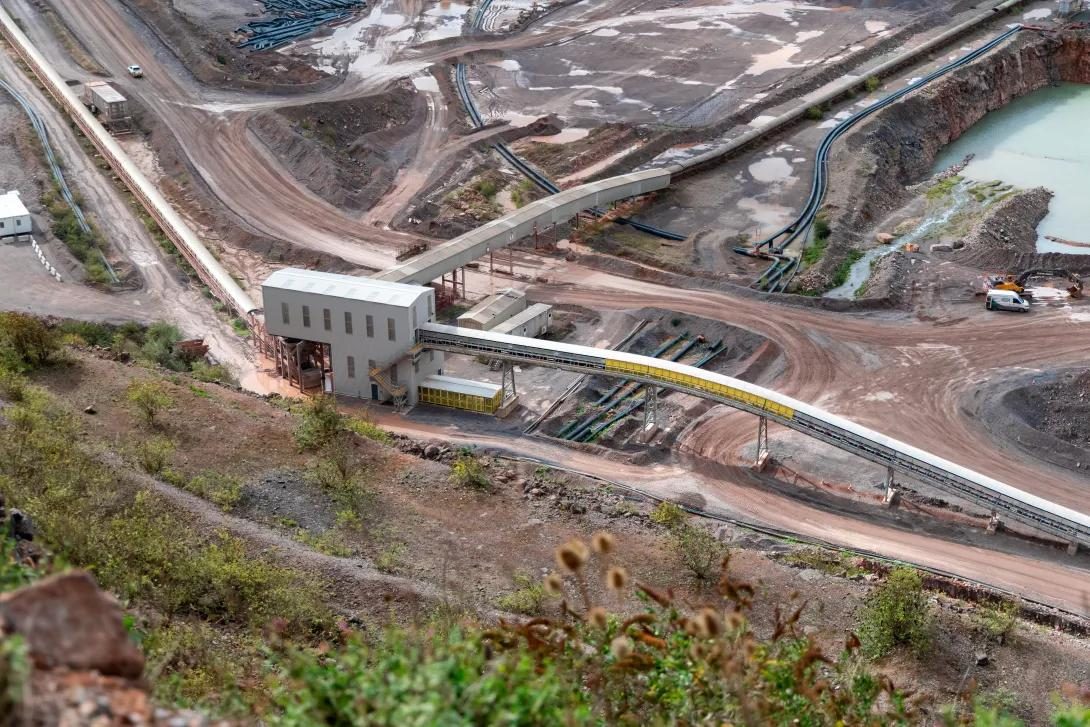
Industrial, Process & Energy
Bayston Hill Quarry
Shrewsbury, Shropshire
View project →
The projects shown include experience gained by Carl Bebbington during his wider career, including work undertaken before the formation of Bebbington Engineering Studio Ltd.
Related guidance
Background reading from the Knowledge Centre
Discuss your project.
Send a short description, drawings or photographs and Carl will respond directly.
Other services